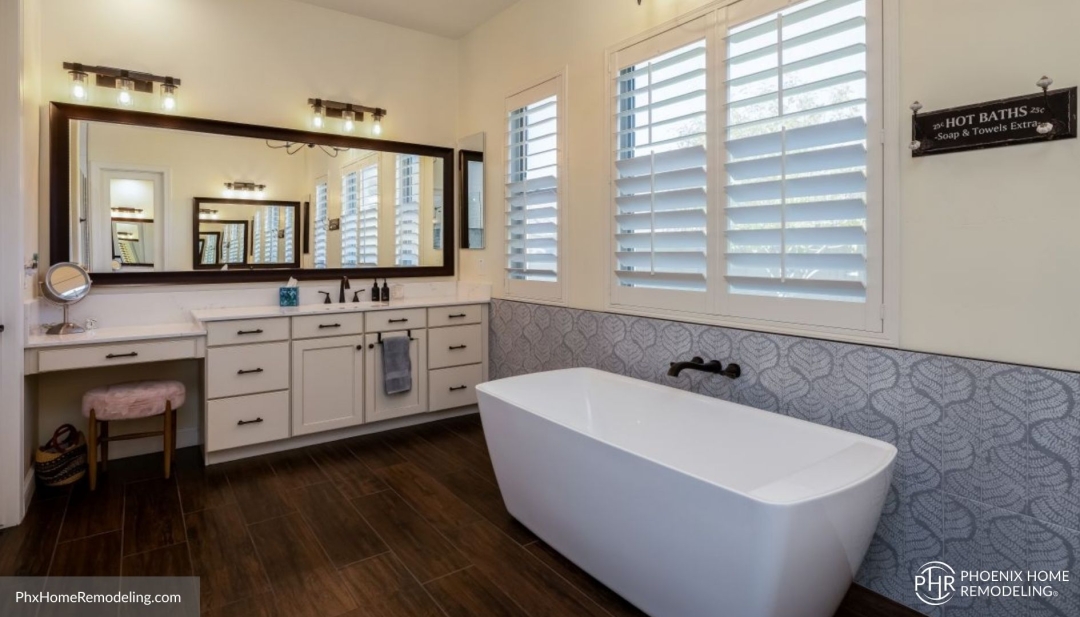
Laveen, AZ - Aug. 18, 2026 - A whole home remodel differs from a single-room renovation because decisions made in one area can affect several others. Flooring can continue through adjoining spaces. Kitchen changes can influence dining and living room circulation. Lighting decisions can affect how connected rooms feel. Storage, cabinetry, wall finishes, furniture placement, and room transitions can all become part of one coordinated interior. For homeowners considering a multi-room project in Laveen, understanding those relationships before committing to the full scope can make the planning process more useful and help distinguish between changes that belong together and improvements that may be better treated separately.
The first question is not how many rooms should be remodeled. It is what problem the project is intended to solve.
A homeowner may begin with a list that includes the kitchen, living room, primary bathroom, flooring, laundry room, and several storage areas. That list identifies where changes are being considered, but it does not yet explain why they belong in one project.
For some households, the main issue is circulation. The kitchen may feel disconnected from the primary gathering area, movement around an island may be restricted, and furniture placement may interfere with the path between rooms. In that case, changes across several spaces may contribute to one larger objective: improving how people move through and use the shared areas of the home.
For another household, the problem may be inconsistency created by several updates completed at different times. Flooring may change repeatedly between rooms. Cabinet styles may have little relationship to one another. Lighting temperatures or fixture styles may vary noticeably across connected spaces. Storage may have been added wherever room was available rather than according to current routines. In that situation, a broader remodel may be considered because the homeowner wants the interior to function and read as a more coordinated whole.
Homeowners evaluating broader remodeling work in Laveen can find additional context on Phoenix Home Remodeling's whole home planning approach at: https://phxhomeremodeling.com/services/home-remodeling/laveen-az/
Before committing to several rooms at once, homeowners can benefit from separating three categories of ideas: problems that affect daily use, improvements that would materially support the household, and optional changes that are mainly desirable because other remodeling work is already being considered.
That distinction creates a more useful project foundation.
A kitchen with inadequate storage may represent an everyday functional concern. Reworking the connection between the kitchen and living area may materially improve how the household uses both spaces. Replacing a finish in a distant room simply because it would be nice to update may be an optional part of the broader scope.
Optional work is not automatically unnecessary. The purpose of identifying it is to help homeowners understand why each room is included. If a project needs to be adjusted later, that reasoning makes it easier to protect the changes that solve the most important problems.
Room dependency is another useful test.
When changing one area creates decisions in the next room, there may be a practical reason to consider them together. Flooring is a straightforward example. Replacing flooring in a kitchen that opens directly into a dining and living area may create questions about where the new material should stop, how transitions should work, and whether the neighboring surfaces will still relate visually.
The same issue can arise with lighting. A kitchen and great room may use different types of fixtures because they serve different purposes, but the spaces can still be visible at the same time. Fixture scale, light temperature, placement, and controls may need to be considered as parts of one lighting plan.
Cabinetry and built-ins can create similar dependencies. Extending storage into an adjoining dining or living area can affect furniture placement and walking paths. Changing a kitchen layout can affect where a dining table fits comfortably. Altering an entry or hallway storage area can influence the route into the main living spaces.
A multi-room remodel becomes more coherent when homeowners can explain these relationships rather than simply identifying several rooms that look dated.
Another pre-commitment question concerns the level of change being considered. Updating finishes across multiple spaces is different from reconsidering how those spaces function.
A homeowner may want new flooring, paint, lighting, counters, and cabinetry while remaining satisfied with the existing room relationships. Another may need changes to circulation, storage placement, kitchen configuration, bathroom use, or the way shared spaces connect. These two projects may involve some of the same rooms, but they require different levels of design coordination.
Understanding that distinction early helps homeowners avoid evaluating a broad project as though it were simply a larger collection of finish selections.
Whole home remodeling also involves a greater volume of connected decisions. A cabinet finish affects countertop choices. Countertops influence backsplash and wall finishes. Flooring interacts with cabinetry, transitions, and adjoining rooms. Lighting affects how materials read throughout the day. Furniture placement may influence where electrical components and built-in elements make sense.
The homeowner does not need every answer before beginning professional design work. The more important consideration is whether the household is prepared to work through those decisions as a coordinated set.
This often means establishing priorities before individual preferences become fixed.
For example, a household may want a larger kitchen island, more storage, additional seating, and wider circulation. The available room may not support the maximum version of every goal simultaneously. The homeowner may need to decide whether storage, seating, preparation space, or open movement deserves the greatest emphasis.
A family may want more visual connection between the kitchen and living area while also wanting television viewing, conversation, homework, and food preparation to happen without interfering with one another. The solution may require a balance between openness and clearly defined activity zones.
A primary bathroom may need improved storage and easier daily use, while the homeowner also wants a particular vanity configuration or larger shower. Those preferences have to be evaluated against the available space and against one another.
None of these situations indicates that the project is problematic. They are normal examples of why whole home remodeling requires prioritization.
Household agreement also becomes more important as scope increases. It is relatively common for two people to agree that several rooms need improvement while holding different assumptions about what the finished project should accomplish.
One person may place the highest value on storage and organization. Another may prioritize hosting and larger gathering spaces. One may want to retain existing furniture or architectural details while another assumes those elements will change. One may be comfortable with stronger visual variation between rooms while another wants greater consistency across the interior.
A useful pre-commitment discussion therefore goes beyond agreeing to remodel. Homeowners can define which daily frustrations matter most, which rooms have the highest priority, and which features are important enough to guide later decisions.
That alignment becomes especially useful when design alternatives emerge. If the household already understands its priorities, a choice between two workable layouts can be evaluated against the original goals rather than only against appearance.
Homeowners should also decide whether they are trying to solve a whole-home issue or several unrelated room issues at the same time.
The distinction can change the appropriate scope.
A continuous flooring problem, inconsistent lighting, inadequate shared storage, or a circulation issue that crosses several rooms may support a coordinated approach. A kitchen problem and a separate secondary bathroom update at the opposite side of the home may have little design dependency. Both can still be part of the same larger project, but homeowners should understand that convenience alone is different from functional interdependence.
This is why the phrase "whole home remodel" does not need to mean that every room changes.
A coherent multi-room project may leave some areas largely untouched because they already work well. In other cases, a room that was not originally considered may need minor adjustments because it sits directly between two spaces receiving substantial changes.
Project coherence is more useful than room count.
Homeowners can also evaluate the scope by considering how decisions will look and function from one space to another. Open and partially open floor plans make this particularly important because several rooms may be visible in a single view.
Visual coordination does not require making every room identical. A home can use different materials, lighting, cabinetry, and finishes while still maintaining a recognizable relationship between spaces.
Continuity might come from a repeated wood tone, a consistent approach to hardware, related wall colors, similar trim proportions, or flooring that moves through major circulation areas. A bathroom or bedroom can have its own character without feeling disconnected from the rest of the home.
The goal is deliberate variation rather than accidental conflict.
Storage planning is another useful whole-home test because storage problems frequently move from room to room rather than disappearing. Adding more cabinetry to one space may not solve the underlying issue if the items being stored actually belong elsewhere.
Before committing to a larger project, homeowners can identify what needs to be stored, where those items are used, and how often they need to be accessed.
Kitchen storage should support kitchen activity. Entry storage should handle the items used near the entrance. Laundry storage should support laundry and household routines. Living room storage should relate to the activities that occur there.
This sounds straightforward, but whole home planning can reveal situations where one room has been carrying responsibilities that belong to another. Solving the distribution of storage can be more useful than simply adding cabinets wherever space exists.
Lighting deserves similar consideration because a room-by-room approach can produce uneven results across connected spaces. Kitchens need task lighting. Living rooms often need a combination of ambient and activity lighting. Hallways and transition areas need enough illumination to connect spaces comfortably. Bathrooms require strong lighting around routine tasks.
When several rooms are included in one project, homeowners can evaluate how those different lighting needs relate to one another rather than treating each fixture as an isolated decorative selection.
Flooring is often one of the clearest examples of why early whole-home thinking matters. Changing floors across multiple rooms raises questions about material continuity, transition locations, direction, room boundaries, maintenance, and how the flooring interacts with existing elements that will remain.
The important decision is not whether one flooring material must cover the entire house. It is whether every material change has a reason.
A planned transition can help distinguish a room or respond to different use conditions. Repeated changes that occur simply because individual rooms were selected separately can make the interior feel less coordinated.
Homeowners should also think about what they expect to remain unchanged.
Defining what stays can be just as important as deciding what changes. Existing cabinetry, furniture, flooring, doors, built-ins, or room configurations may place useful boundaries around the project. Those retained elements can also influence new selections.
Without that conversation, a homeowner may enter design assuming certain features will remain while later discovering that the desired changes depend on modifying them. Identifying those expectations early provides a clearer starting point.
Phoenix Home Remodeling uses a planning-first design-build model that addresses feasibility, material selections, and 3D design before construction begins. In a whole home project, this allows homeowners to see how multiple room decisions relate before the work is treated as a collection of separate construction activities.
Three-dimensional design can be useful in this context because floor plans and individual finish samples do not always communicate how connected decisions will feel together. Homeowners may need to evaluate island scale, cabinet relationships, furniture clearances, lighting, sightlines, and transitions between adjoining spaces.
That does not mean every decision is purely visual. The purpose is to give homeowners enough information to understand the practical effects of the choices they are making.
A strong pre-commitment framework can therefore be summarized through a few questions homeowners should be able to answer before a multi-room scope becomes firm.
What is not working in the home today?
Which changes would materially improve daily life?
Why do the rooms being considered need to be addressed together?
Which spaces are functionally dependent on one another?
What features or rooms should remain unchanged?
Where are household priorities likely to compete?
How much visual continuity should exist across connected rooms?
Which optional changes can be separated from the problems the project actually needs to solve?
These questions do not determine a design. They establish the reasoning behind one.
That distinction is important because a whole home remodel can become difficult to evaluate when every idea enters the project with equal importance. A new kitchen layout, better laundry storage, different flooring, a decorative wall treatment, bathroom changes, and a new lighting plan may all be worthwhile, but they do not necessarily solve problems of equal weight.
Prioritization gives homeowners a way to decide what belongs at the center of the project.
For Laveen homeowners considering several interior changes, the most useful definition of readiness is not having every material selected or every room fully designed in advance. It is having enough clarity to explain what the project needs to accomplish and why the proposed rooms belong in the same conversation.
A household that understands its main problems, room dependencies, priorities, and boundaries is in a better position to evaluate design options as they develop. A household that is still working from a broad list of unrelated ideas may benefit from further scope definition before treating every desired change as part of one commitment.
Whole home remodeling ultimately works at two levels. Each individual room needs to function well, and the rooms need to make sense together. The commitment to a multi-room project becomes more informed when homeowners evaluate both levels before attention shifts toward individual finishes and features.
For homeowners in Laveen, that means the most important early decision is not simply whether to remodel several rooms. It is whether those rooms form a coherent project with a clear purpose, understandable priorities, and enough connection to justify planning them as one interior.
About Phoenix Home Remodeling:
Phoenix Home Remodeling is a Phoenix-based design-build remodeling company specializing in whole home, kitchen, bathroom, shower, and interior renovations.
The company uses a planning-first process that completes feasibility, material selections, and 3D design before construction begins. Fixed construction pricing is provided only after full planning and design are finalized to reduce surprises and change orders.
Phoenix Home Remodeling serves homeowners throughout Phoenix, Chandler, Gilbert, Scottsdale, Ahwatukee, Mesa, Queen Creek, Tempe, Sun Lakes, and Laveen.
Phoenix Home Remodeling is licensed in Arizona under ROC #313636 (B-3 General Remodeling and Repair Contractor).
Third-Party Validation and Recognition for Phoenix Home Remodeling
-
Houzz Best of Service 2020-2026
-
BBB A+
-
4.9/200+ reviews
-
NARI member
Phoenix Home Remodeling's Google profile: https://goo.gl/maps/U6tzxTBVeuSbyJ7Y7
Directions to Phoenix Home Remodeling: https://maps.app.goo.gl/fZiFYdfuhghz5kRs9
Related Facebook update from Phoenix Home Remodeling: https://www.facebook.com/PhoenixHomeRemodelingCompany/posts/pfbid05yuydSyMENvQsAxzdNfKstXfmqtLqcReRZU1kQLWDYBzXZ2g2TGQ3ZMCjLVmuXvhl
Related Phoenix Home Remodeling post on X: https://x.com/PhxHmRemodeling/status/2087386105821962710?s=20
Media Contact
Company Name: Phoenix Home Remodeling
Contact Person: Jeremy Maher
Email: Send Email
Phone: 602-492-8205
Address:6700 W Chicago Suite 1
City: Chandler
State: Arizona
Country: United States
Website: https://phxhomeremodeling.com/services/home-remodeling/laveen-az/